<-- style PDP --> 1314 Winhara Road, Gravenhurst - Detached for sale for $489,000
  • sold
  • leased

1314 Winhara Road

Gravenhurst, Ontario, P1P 1R1 - Muskoka (S)

$489,000$000000

  • Neighbourhood

    Muskoka (S)

  • Major Intersection

    Bethune/Winhara

  • Listed Since: 43 day(s)

  • Last update: 23 day(s) ago

Overview

  • Property Type

    Detached, Sidesplit

  • Bedrooms

    3 + 1

  • Bathrooms

    2

  • Basement

    Exposed Rock + W/O

  • Kitchen

    1

  • Total Parking

    4

  • Lot Size

    100x206 (Feet)

  • Taxes

    $2,222.89 (2025)

  • Type

    Freehold

Property Description

Property description for 1314 Winhara Road, Gravenhurst

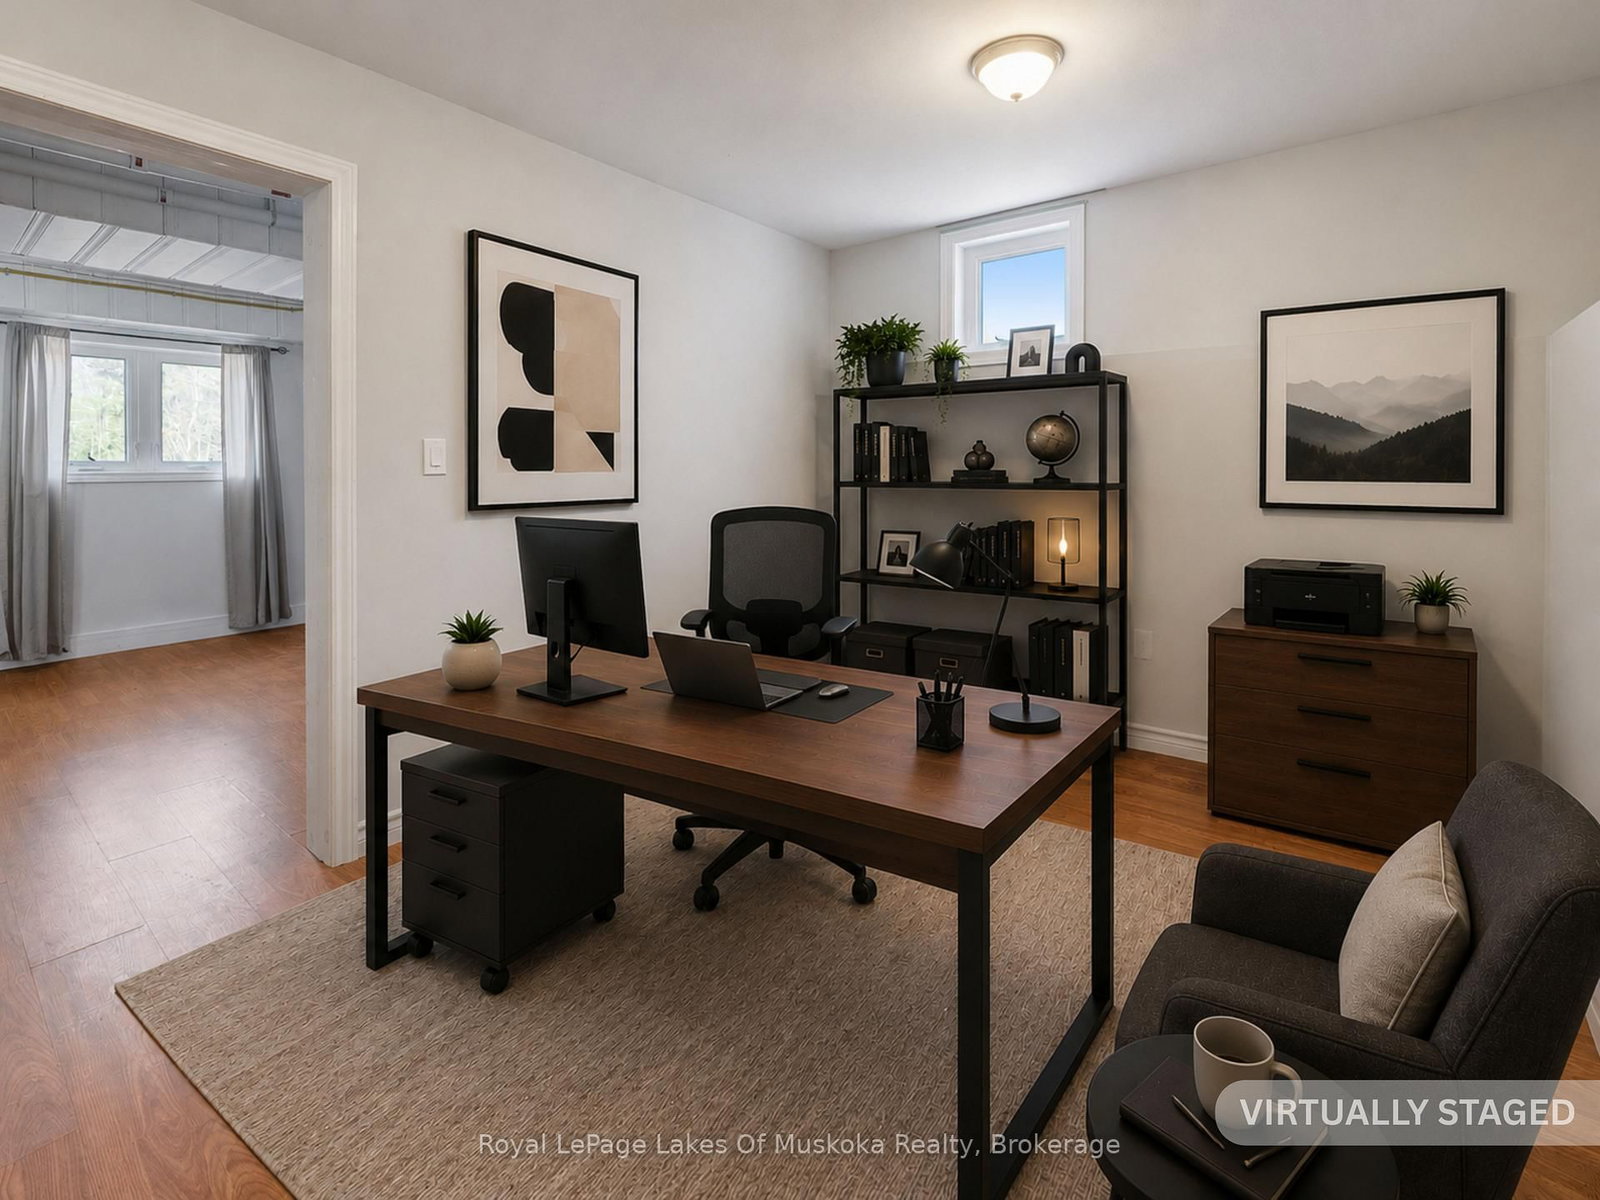
4 bedrooms + den, 2150 sqft side-split on a 1/2 acre lot, between Gravenhurst and Bracebridge. This large family home has had some BIG investments already completed, including a new septic system (2026), forced air propane furnace (2021), windows and siding (2020/2021), some laminate flooring, and roof (2018). The main floor features an open concept kitchen and dining room with patio doors to the raised front deck, 2 recently updated bedrooms, a 3pc bathroom, and laundry. The second floor features a very large living room, the primary bedroom with French doors to a back deck, a 6'x6' walk-in closet, and a 4pc bathroom across the hall, which easily could be closed off to create a private suite. The lower-level (ground level) offers a mudroom and foyer, family room, 4th bedroom, PLUS a den or office. Outside, on this 1/2 ACRE lot, the Canadian shield backdrop behind the house combined with the forested area, offers that true Muskoka setting. Overall, some finishing touches are still needed, with the bulk of improvements already completed. High speed internet via Lakelands Fibre Optics is being installed right now. Budget Propane: $2872 (2024) and $2914 (2025). This home is centrally located, only a 4-minute drive north of Bethune Dr N, and just 5-minutes south of Ecclestone in Bracebridge. Note: Some photos are virtually staged. CLICK ON THE VIDEO/VIRTUAL TOUR FOR THE SELF-GUIDED EXPERIENCE!

Listed by Royal LePage Lakes Of Muskoka Realty

  • MLS #

    X13863934

  • Sq. Ft

    2000-2500

  • Sq. Ft. Source

    MLS

  • Lot Irregularities

    n/a

  • Year Built

    51-99

  • Pool

    None

  • Drive

    Pvt Double

  • Garage

    None

  • Total Parking

    4

  • Family Room

    Y

  • Den

    Y

  • Exterior

    Vinyl Siding

  • Fireplace

    N

  • Roof

    Asphalt Shingle

  • Foundation

    Block

  • Elevator

    n/a

  • Water View

    n/a

  • Laundry Level

    Main

  • Heat

    Forced Air

  • A/C

    None

  • Water

    Well

  • Water Supply

    n/a

  • Sewers

    Septic

  • Central Vac

    N

  • Living

    9.01 x 3.79 ft 2nd level

    L-Shaped Room

  • Br

    4.17 x 2.43 ft Main level

    W/W Closet

  • Other

    10.55 x 6.95 ft Bsmt level

    Unfinished, W/O To Yard

  • Br

    4.49 x 3.55 ft Main level

    W/I Closet, Recessed Lights

  • Br

    4.38 x 2.89 ft Lower level

  • Office

    4.08 x 2.81 ft Lower level

  • Bathroom

    2.55 x 2.34 ft Main level

    3 Pc Bath

  • Primary

    4.19 x 3.11 ft 2nd level

    W/O To Deck, W/I Closet

  • Family

    5.37 x 3.8 ft Lower level

  • Bathroom

    3.43 x 3.1 ft 2nd level

    4 Pc Bath

  • Kitchen

    7.09 x 4.96 ft Main level

    Combined W/Dining, W/O To Deck, Combined W/Laundry

  • MLS #

    X13863934

  • Sq. Ft

    2000-2500

  • Sq. Ft. Source

    MLS

  • Lot Irregularities

    n/a

  • Year Built

    51-99

  • Pool

    None

  • Drive

    Pvt Double

  • Garage

    None

  • Total Parking

    4

  • Family Room

    Y

  • Den

    Y

  • Exterior

    Vinyl Siding

  • Fireplace

    N

  • Roof

    Asphalt Shingle

  • Foundation

    Block

  • Elevator

    n/a

  • Water View

    n/a

  • Laundry Level

    Main

  • Heat

    Forced Air

  • A/C

    None

  • Water

    Well

  • Water Supply

    n/a

  • Sewers

    Septic

  • Central Vac

    N

  • Living

    9.01 x 3.79 ft 2nd level

    L-Shaped Room

  • Br

    4.17 x 2.43 ft Main level

    W/W Closet

  • Other

    10.55 x 6.95 ft Bsmt level

    Unfinished, W/O To Yard

  • Br

    4.49 x 3.55 ft Main level

    W/I Closet, Recessed Lights

  • Br

    4.38 x 2.89 ft Lower level

  • Office

    4.08 x 2.81 ft Lower level

  • Bathroom

    2.55 x 2.34 ft Main level

    3 Pc Bath

  • Primary

    4.19 x 3.11 ft 2nd level

    W/O To Deck, W/I Closet

  • Family

    5.37 x 3.8 ft Lower level

  • Bathroom

    3.43 x 3.1 ft 2nd level

    4 Pc Bath

  • Kitchen

    7.09 x 4.96 ft Main level

    Combined W/Dining, W/O To Deck, Combined W/Laundry

Thinking of Selling?

Find Out Your Home’s Value in Today’s Market!

No Email or Signup is required to view your home estimate.

estimate your home value

Contact Manoj Kukreja

Sales Representative,
Century 21 People’s Choice Realty Inc.,
Brokerage
(647) 576 - 2100

Manoj profile avatar

Property History

Property history for 1314 Winhara Road, Gravenhurst

This property has been sold 2 times before. Create your free account to explore sold prices, detailed property history, and more insider data.

Sign In / Register

Estimated price

Date
Price
Change
2026-10-05
$480,766
-8.02%

Inventory Graph

10 9 8 7 6 5 4 3 2 1 0 8 Months of inventory SELLER'S Market BALANCED Market BUYER'S Market

Mortgage Calculator

This data is for informational purposes only.

Mortgage Payment per month

Principal Amount

Interest

Total Payable

Amortization

Amortization

Closing Cost Calculator

This data is for informational purposes only.

Closing Cost Total for this property

Total Cash flow for purchasing this property

Down Payment(%)*
Additional information

Provincial Land Transfer Tax

Ontario Land Transfer Tax Rebate

Toronto Land Transfer Tax

Toronto Land Transfer Tax Rebate

PST on CMHC Insurance Premium

Lawyer Fees

$2,825

Government Registration Fee's

$164

Title Insurance

Closing Cost Total

Total Cash flow for purchasing this property

Provincial Land Transfer Tax

Ontario Land Transfer Tax Rebate

Toronto Land Transfer Tax

Toronto Land Transfer Tax Rebate

PST on CMHC Insurance Premium

Lawyer Fees

$2,825

Government Registarion Fee's

$164

Title Insurance

Down Payment(%)*

* A down payment of less than 20% is permitted only for first-time home buyers purchasing their principal residence. The minimum down payment required is 5% for the portion of the purchase price up to $500,000, and 10% for the portion between $500,000 and $1,500,000. For properties priced over $1,500,000, a minimum down payment of 20% is required.

Thinking of Selling?

Find Out Your Home’s Value in Today’s Market!

No Email or Signup is required to view your home estimate.

estimate your home value

Contact Manoj Kukreja

Sales Representative, Century 21 People’s Choice Realty Inc., Brokerage
(647) 576 - 2100

Manoj profile avatar

Recent Sold Listings in Muskoka (S), Gravenhurst

Popular Cities